The Former Yorkshire Electricity Board Offices, Hartley House
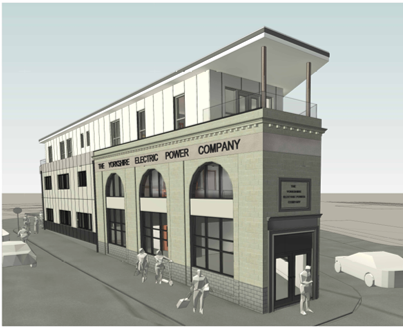
An exceptional, ready to start investment asset in the rapidly growing logistics and industrial hub of Goole. This landmark building comes with Full Planning Permission (Application No: 24/03045/PLF) to be transformed into a premium commercial hub and luxury residential complex.


Originally built 100 years as the Yorkshire Electricity Board offices, this landmark building is celebrated for its architectural heritage. The property features a flat roof, structural parapet, high ceilings and large oval windows. The grand main entrance retains its original gold embossed lettering in the stonework.
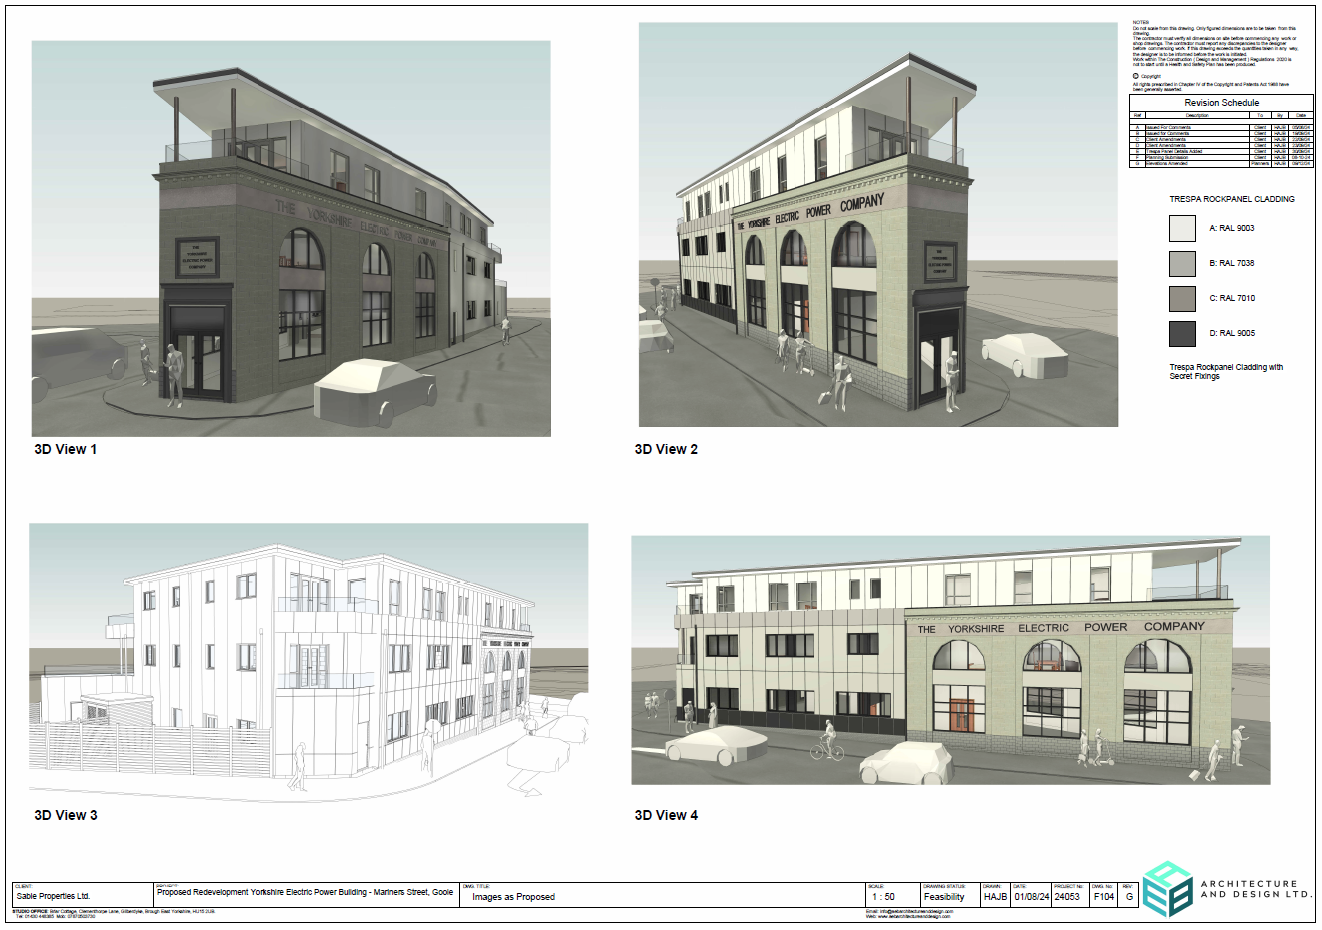
3D Visuals Plans Approved
The Investment Case & Asset Overview
Skip the typical pre-construction hurdles. This project has been heavily de-risked and optimized for immediate development handover:
No Pre-Commencements: All planning conditions are cleared so you can start work on day one.
Building not Listed
Fees Fully Paid: All building control application fees, first inspection fees, and SAMMs (Strategic Access Mitigation and Monitoring Strategy) fees (£1,920) have already been settled.
Financial Incentives: The building has been officially removed from the Valuation Agency’s listings, meaning zero business rates during construction.
Grant Potential: The property may qualify for dedicated Goole Town funding due to its recognized strategic importance to the town’s regeneration.
Development Specifications
Ground Floor Commercial Office Space
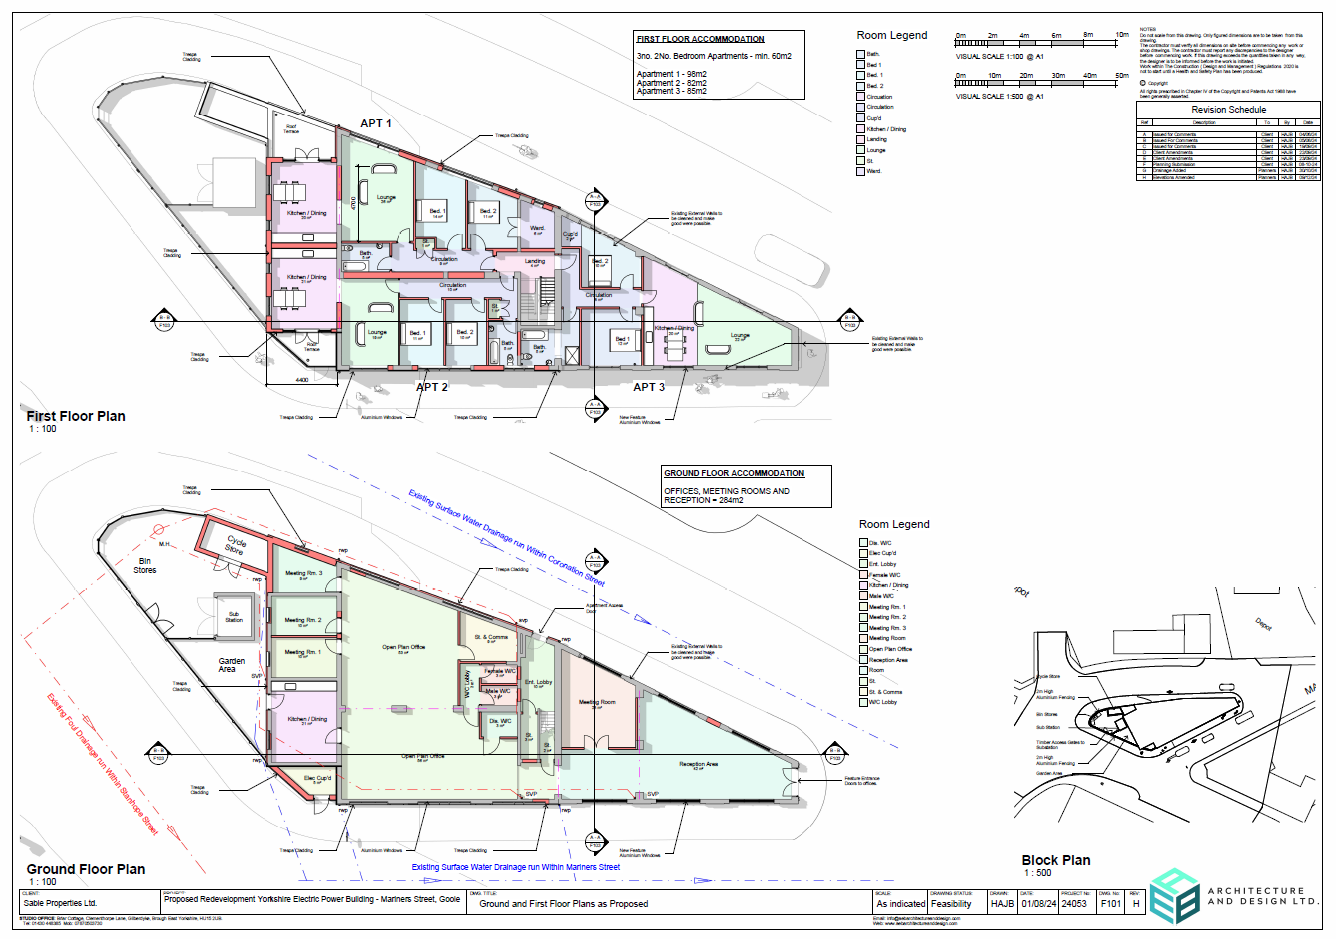
Total Area: 284m2 of flexible workspace.
Premium Features: Includes a brick-built cycle store, dedicated meter room, secure bin store, and an outdoor garden break area.
Layout Versatility: The current layout includes a large kitchen overlooking the garden. Alternatively, the floor plate is perfectly suited to be split into 6-10 individual serviced offices sharing a communal kitchen and facilities, leveraging the existing multiple entrances/exits.
The Luxury Residential Collection
Six exceptionally large apartment units designed to maximise premium resale values or high-yield corporate lets:
Apartment 1: 98 m² (Features a walk-in wardrobe, full bath & shower en-suite, and the largest private balcony overlooking Goole’s iconic Salt and Pepper Pots)
Apartment 2: 82 m²
Apartment 3: 85 m²
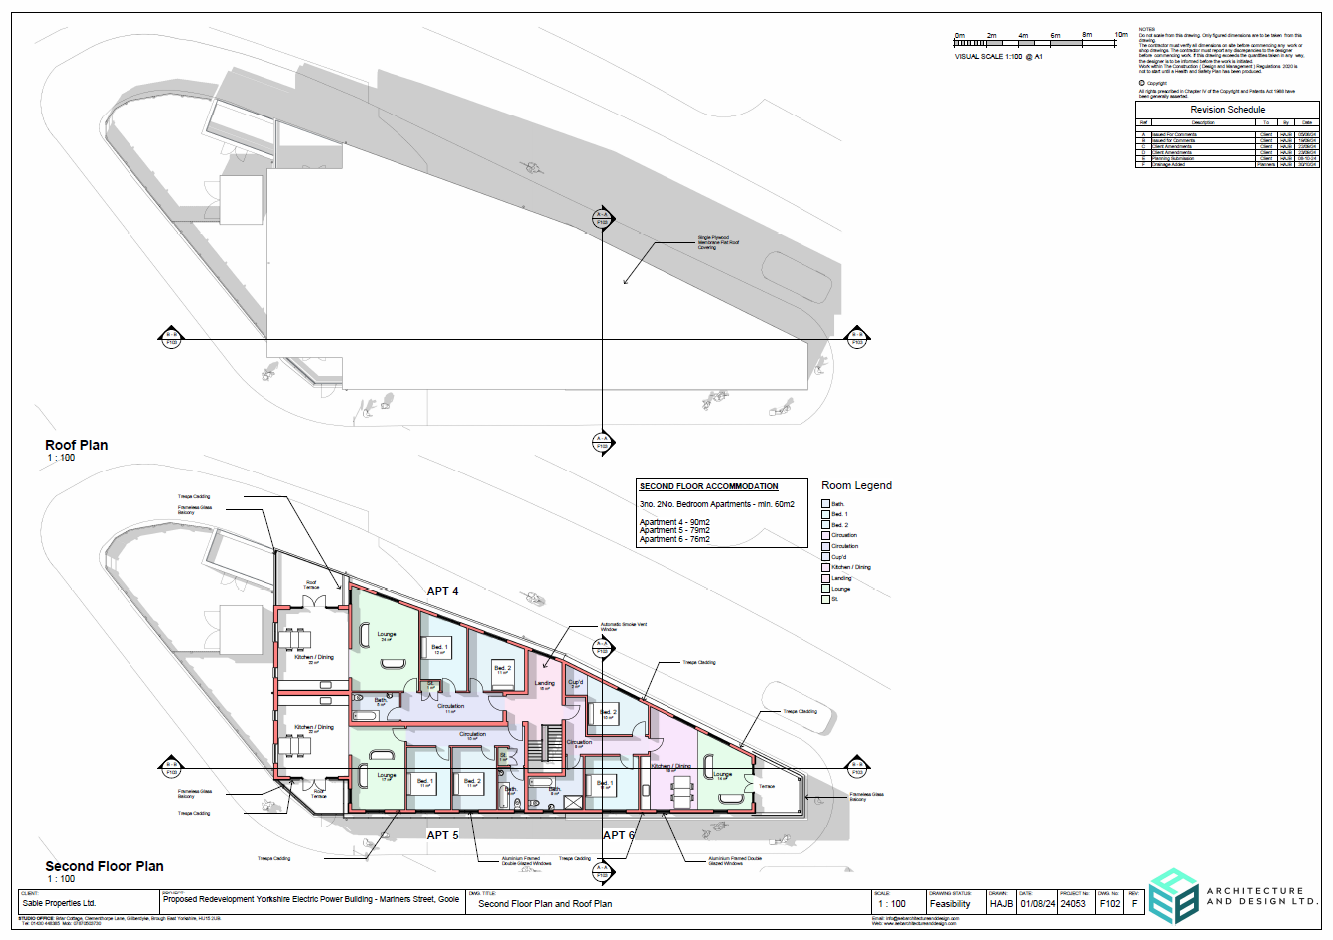
Apartment 4: 90 m²
Apartment 5: 79 m²
Apartment 6: 76 m²
Architectural Highlights: Five out of the six apartments feature completely private, outdoor terraces. Two premier apartments are architecturally outstanding, featuring massive heritage oval windows that flood the living spaces with natural light.
Value-Add Potential: Subject to updated planning permissions, there is a clear opportunity to increase density by dividing the 6 large luxury flats into a higher volume of smaller units.
Ground and First Floor Plans Approved
Second Floor and Roof Plans Approved
Premier Gateway Location & Tenant Demand

Commanding a prominent island position, the building offers unrivaled brand exposure at the main gateway into Goole. It sits highly visible to all traffic entering from Goole Docks, Point 36 Manufacturing Village, Boothferry Road, Mariners Street, and the Goole Railway Station.
Corporate Tenant Pool: Positioned moments from the M62 Junction 36 industrial hub—home to major manufacturing and logistics operations including Siemens and Metsä—whose incoming workforces face a major shortage of premium local accommodation.
Parking Secured: Initial contact information and frameworks are available to rent dedicated car-parking spaces directly from the Port Authority.
The heavy site-preparation work has already been completed. The sale includes technical handover information:
Site Cleared: The interior has been stripped back and cleared of virtually all fixtures, fittings, outbuildings, and redundant cabling.
Utilities Ready: Equipped with 3-phase electrics, a newly installed temporary electricity board, main water connections, and live sewerage connections.
Groundwork Prepared: Underground cabling has already been safely relocated out of the footprint, ready for immediate foundation excavation.
Documentation Included: Full asbestos survey (passed), underground cabling drawings, early structural drawings, and complete tender schedule documents.
Don't miss out on this unique opportunity - call Jon on 07539 360140
Contact Our Team
If you would like to talk to us about Hartley House Project please get in touch with our team today. Visitors by appointment only!